Allied Engineering International Company (AEI), based in Saudi Arabia, is a
diversified contracting and services company dedicated to supporting the nation’s
development and industrial growth.
Professional
Quality, Integrity & Reliability Inspection Across Industrial Facilities
Allied
Engineering International Company (AEI)
Comprehensive Non-Destructive Testing Solutions
At Allied Engineering
International Company (AEI), we provide professional
Non-Destructive Testing (NDT) services to assess the integrity,
quality, and reliability of materials, components, and structures without causing
damage.
Using advanced inspection
techniques and qualified personnel, we help clients identify defects, ensure compliance
with industry standards, and maintain the highest levels of safety, quality, and
operational efficiency across industrial facilities and construction projects.
Inspection
Methods
Our NDT Services Include:
1.
Visual Testing (VT)
Direct and remote
optical examinations evaluating weld finish, surface anomalies, corrosion, physical
wear, and alignment.
2.
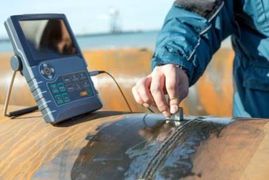
Ultrasonic Testing (UT)
Volumetric flaw
detection and precision wall thickness surveys using advanced high-frequency acoustic
beam technology.
3.
Magnetic Particle Testing (MT)
Detecting surface and
near-surface linear discontinuities and micro-cracks in all ferromagnetic components and
welded joints.
4.
Liquid Penetrant Testing (PT)
High-sensitivity
visible and fluorescent dye penetrant testing revealing surface-breaking cracks and
porosity on non-porous metals.
5.
Radiographic Testing (RT)
X-Ray and Gamma-Ray
radiographic imaging providing permanent radiographic records of internal weld soundness
and castings.
6. Eddy
Current Testing (ET)
Electromagnetic
induction testing for surface and sub-surface flaws, tube inspections in heat
exchangers, and conductivity measurement.
7.
Hardness Testing
In-situ portable
hardness measurements verifying post-weld heat treatment (PWHT) and material strength
compliance.
8.
Positive Material Identification (PMI)
Handheld XRF/OES
spectrometry testing verifying alloy composition and grade verification for valves,
pipes, and fittings.
9.
Thickness Measurement
Ultrasonic wall
thickness gauging assessing corrosion rates and remaining service life on active
pipelines and pressure vessels.